top of page


MIST PROJECT
Villa Transformation
This project aimed to modernise and extend a villa by optimising the ground-floor living spaces, creating an open-plan kitchen and dining area, and improving both the functionality and energy performance of the home.
The original layout featured a compact kitchen, underused outdoor spaces and outdated bathrooms. The design sought to create a brighter, more open home, better suited to the lifestyle of its occupants.
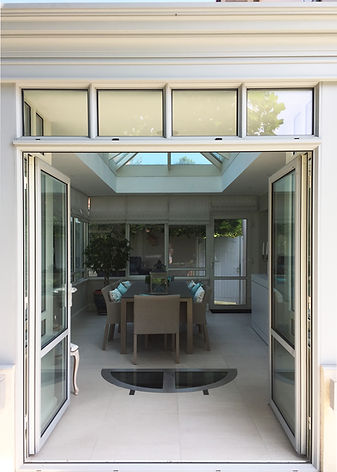
The ground floor was completely reconfigured around a contemporary kitchen centred on a generous island. I now opens seamlessly onto a conservatory, conceived as a true extension of the house, which accommodates the main dining area and provides an additional living space that can be enjoyed throughout the year.
One of the project's defining features is a bespoke spiral wine cellar imported from the United Kingdom. Located beneath the conservatory, it provides naturally ventilated storage for up to 2,500 bottles. A dedicated space for a grand piano was also incorporated, celebrating the owner's passion for music.
Upstairs, the bedrooms were fully renovated with contemporary finishes and functional workspaces. The principal suite was redesigned to create a calmer atmosphere, benefiting from improved natural light and a more spacious en-suite bathroom.
The bathrooms were completely modernised using contemporary materials and subtle, timeless geometric patterns, enhancing the elegance and overall cohesion of the interior.
The renovation has given this villa a new identity, combining elegance, confort and functionality.




bottom of page