

AURELY PROJECT
Tailored Elegance in the Heart of Geneva
Located in Geneva, this high-end residence built in the 1980s benefited from a targeted intervention designed to enhance several key spaces while preserving the home’s original architectural character.
Our mission focused on three areas: the transformation of a study into a bespoke dressing room, the renovation of a bathroom, and the refinement of a bedroom featuring an integrated workspace. From the outset, careful attention was given to the client’s habits, her needs, and the furniture pieces she wished to keep. This precise understanding allowed us to craft unique spaces, entirely shaped for her and perfectly aligned with her personal universe.
Designed as a contemporary boudoir, the study connected to the bedroom creates an intimate and cocooning atmosphere. The floor is finished with a premium velvet-textured carpet, providing immediate tactile comfort while enhancing the warmth of the space. Bespoke joinery was designed to seamlessly integrate storage, the television and the desk, creating a cohesive, discreet and highly functional composition.
Every detail was carefully considered to create an elegant workspace while preserving the feeling of a private retreat, equally suited to relaxation and quiet concentration.


The dressing room was conceived as a true bespoke jewel box, with each module carefully designed to provide a distinct type of storage. Every element was positioned according to the client’s precise measurements to ensure perfect ergonomics and everyday comfort. The bleached cherrywood joinery brings a refined softness, while the metal structure with its bronzed finish adds a contemporary and sophisticated touch.
The modules alternate between open sections and closed volumes framed with transparent glazing, enhanced by integrated lighting that highlights each piece. The leather storage boxes complete the ensemble with a note of understated luxury. The result is a perfectly organized, fluid dressing room, entirely crafted to reflect the client’s personality and daily habits.
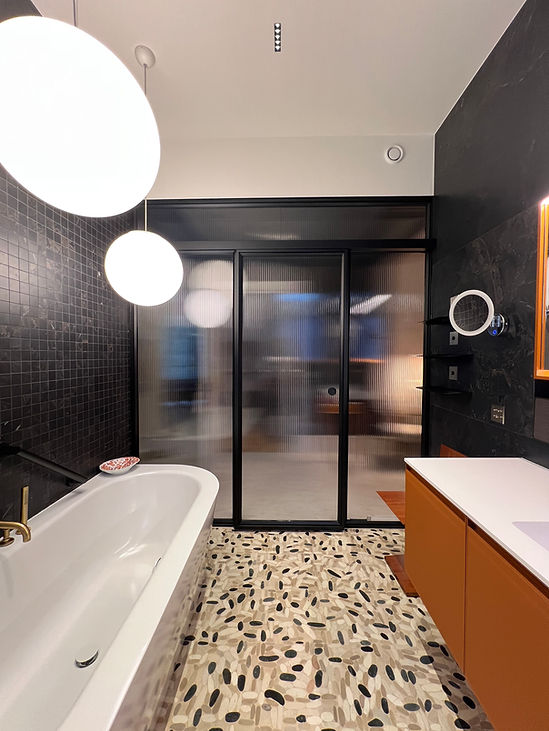


The bathroom, completely redesigned, embraces the codes of contemporary well-being with clean lines and high-end finishes. Frosted-glass furniture accented with aluminum details brings a delicate, luminous presence, while the bronze tapware introduces a warm and sophisticated contrast. A sliding partition in ribbed glass subtly reshapes the space, offering transparency, privacy, and refined elegance.
Particular attention was given to the lighting design: integrated illumination around the mirror, ceiling light points, decorative accents, and discreet LEDs within the niches create a soothing, perfectly balanced atmosphere. Every detail contributes to a soft and refined sensory experience, transforming the bathroom into a true everyday sanctuary.


